External Waterproofing for New Build Garages
Project Overview
Essex & Anglia Preservation Ltd was appointed to provide specialist waterproofing design advice and installation proposals for a new residential development in Clacton-on-Sea, Essex.
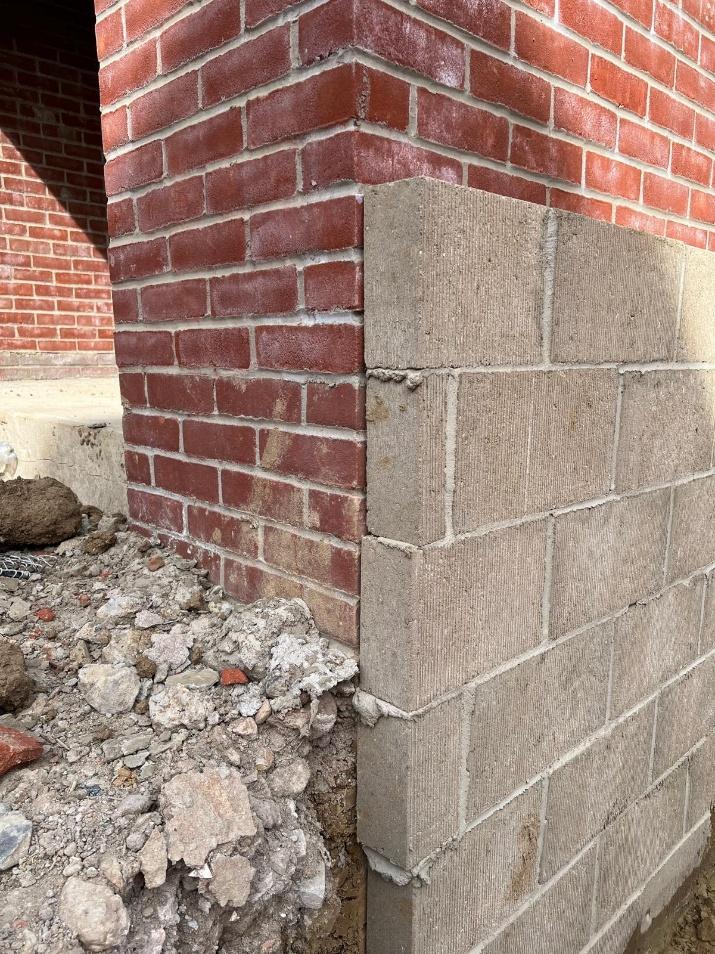
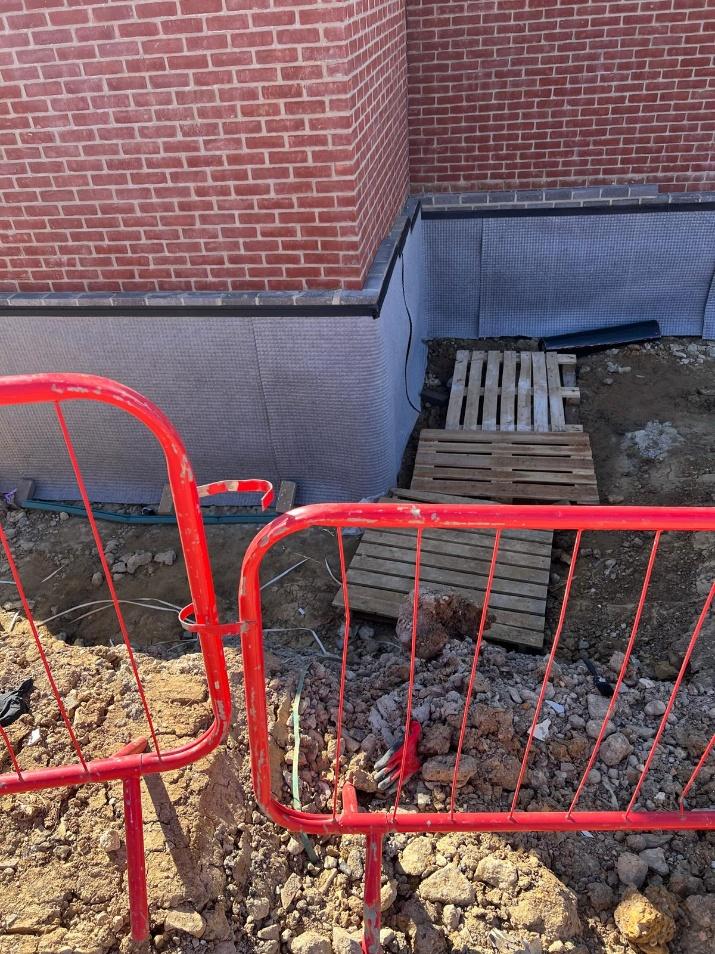
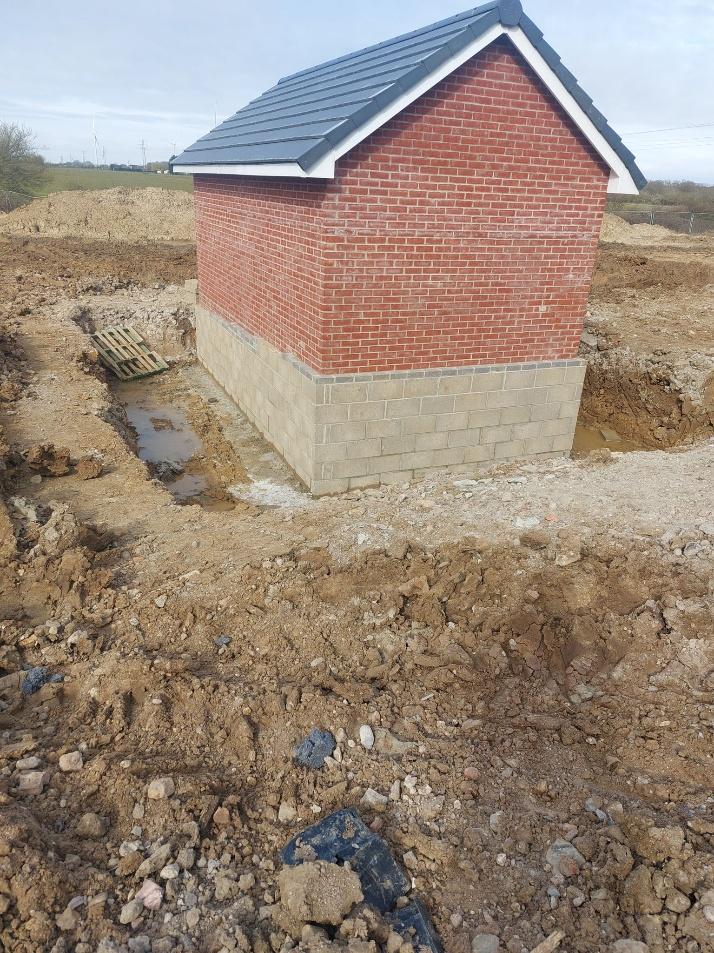
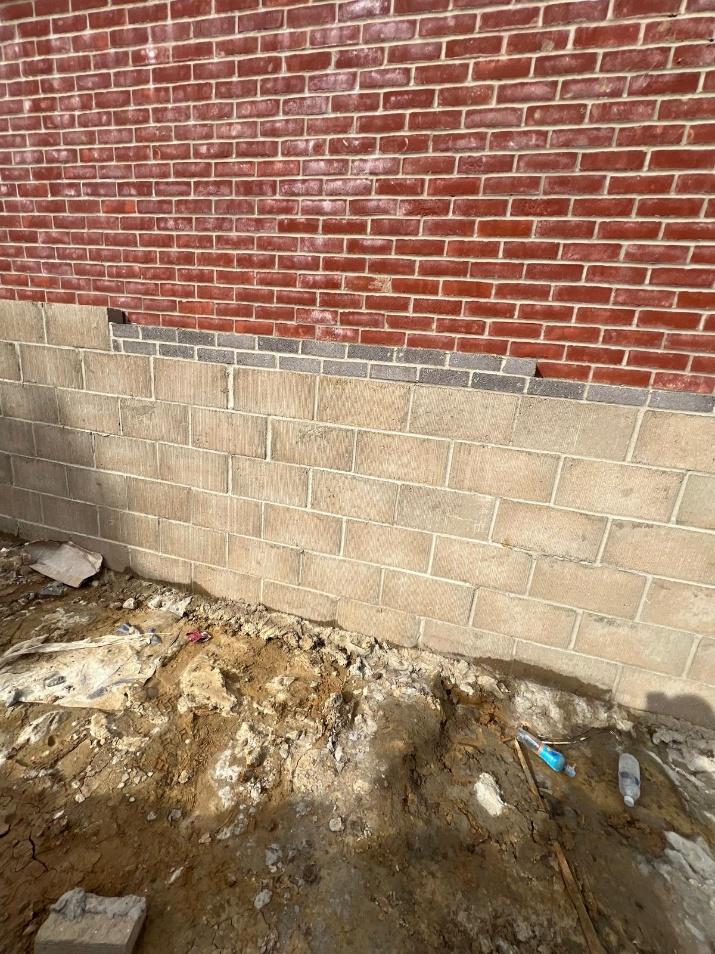
The project involved the external waterproofing of three partially below-ground garage structures where long-term protection against ground moisture ingress was required. Working alongside the developer and design team, our role was to review the proposed construction details and specify a suitable waterproofing system compliant with current industry standards.
The Challenge
The garages formed part of a new-build development where retaining walls would be subjected to continual contact with ground moisture following backfilling.
Although garages are not considered habitable accommodation, protecting the structure from water ingress is essential to prevent:
- Water penetration through masonry.
- Premature deterioration of finishes.
- Damp internal conditions.
- Long-term maintenance issues.
- Potential damage to stored possessions and vehicles.
The waterproofing system therefore needed to provide robust protection whilst remaining practical for installation during the construction programme.
Our Assessment
Following a review of the engineering drawings, site information, and construction details provided by the client, our surveyor assessed the below-ground elements of the structure and identified the most suitable waterproofing approach.
The assessment considered:
- Ground retaining wall construction.
- Exposure to groundwater and soil moisture.
- Construction sequencing.
- Long-term durability.
- Compliance with BS 8102:2022.
Based on the design information supplied, a Type A Barrier Protection system was selected as the most appropriate solution.
The Waterproofing Solution
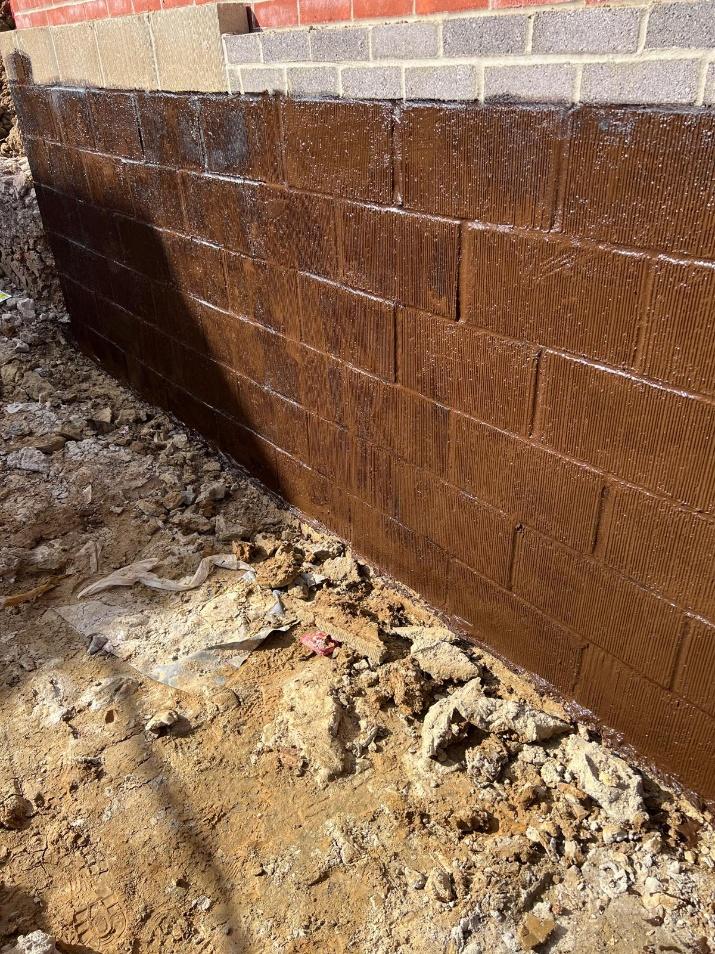
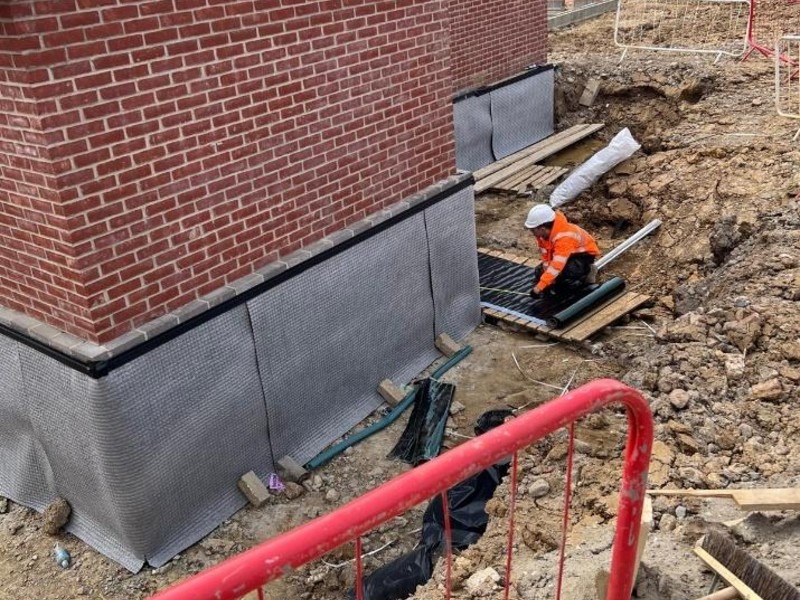
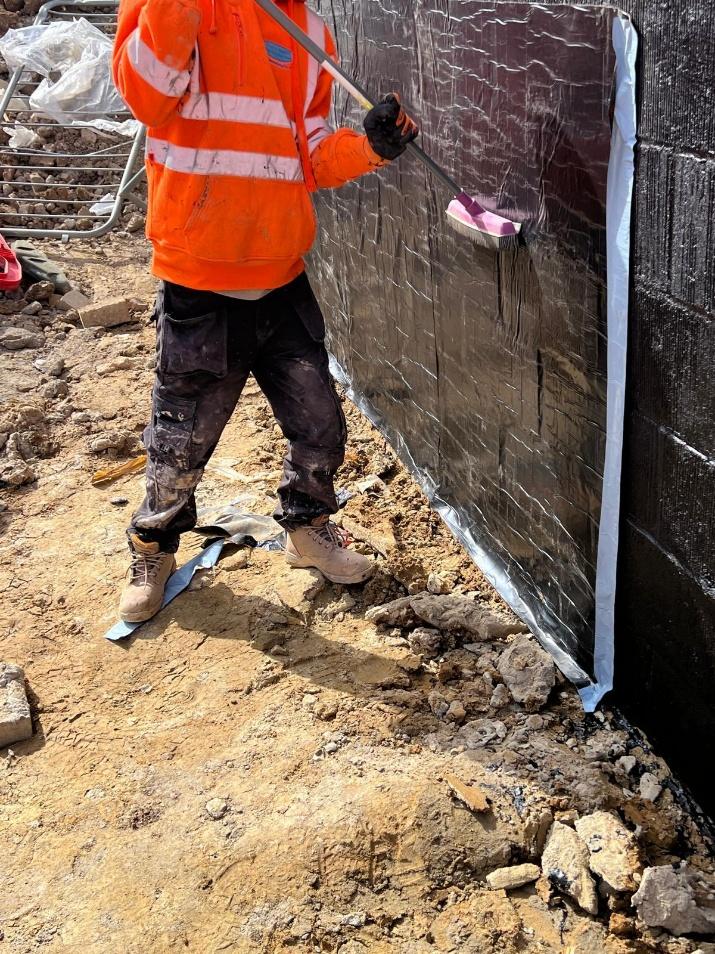
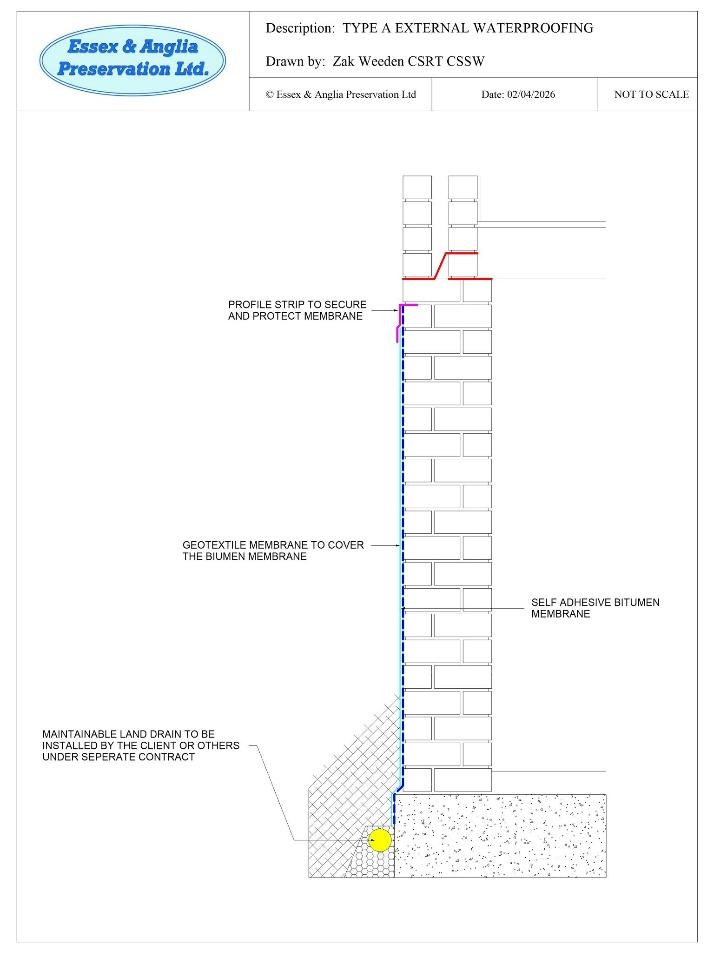
To provide external protection to the retaining walls, we specified a fully bonded waterproofing system comprising:
- Type A Barrier Protection
- Surface preparation and priming of all retaining wall elevations.
- Application of Mapei Mapethene Primer.
- Installation of Mapei Mapethene EQ self-adhesive waterproofing membrane.
- Installation of an 8mm geotextile protection layer.
- Mechanical fixing using proprietary profile strips.
This arrangement provides a continuous waterproof barrier to prevent moisture penetration through the structure whilst protecting the membrane from damage during backfilling operations.
Coordination with Other Trades
As with all successful waterproofing projects, integration with other construction elements was critical.
The waterproofing design was developed alongside the proposed drainage strategy, with maintainable land drainage systems specified separately by the main contractor to reduce hydrostatic pressure against the retaining walls.
By ensuring waterproofing and drainage worked together as a complete system, the risk of future moisture-related issues was significantly reduced.
Outcome
The proposed waterproofing specification provided the client with a practical and cost-effective solution for protecting the below-ground elements of the development.
The design achieved:
✔ Compliance with the principles of BS 8102:2022
✔ Robust protection against ground moisture ingress
✔ Compatibility with the construction programme
✔ Long-term durability using manufacturer-approved systems
✔ Clear coordination requirements for other trades on site
Through early specialist involvement, the client was able to proceed with confidence knowing that the waterproofing design had been reviewed by PCA-qualified damp and waterproofing specialists.